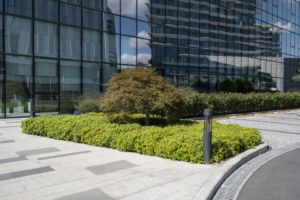
Landscape design is often confused with ’garden landscaping’. Professional landscape design is a much broader process: it means planning, developing and delivering a site holistically in functional, aesthetic and environmental terms.

In this guide we look at what professional landscape design is, which disciplines it covers, what the process involves and what to look for in a high-quality landscape project. We aim to be a comprehensive reference for anyone making landscape decisions, from housing projects to hotels and from urban spaces to commercial buildings.

The Difference Between Landscape Design and Gardening

This distinction may seem small, but it directly affects a project’s success.

Gardening is concerned with the plant care and upkeep of an existing space. It covers operational tasks such as pruning, watering, mowing and seasonal planting.

Landscape design, on the other hand, is the planning of a site from scratch or together with what already exists. Topographic analysis, climate and soil assessment, use scenarios, infrastructure planning, the plant palette, hardscape design, irrigation and lighting systems and water features all fall within the scope of landscape design.

In short: gardening maintains a space, landscape design creates one.

The Scope of Professional Landscape Design

A professional landscape project brings together several areas of expertise. Companies that can manage all of these disciplines under one roof can deliver a project consistently and efficiently.

Landscape Architecture and Design

This is the stage that sets the visual and spatial language of the project. The organisation of areas of use, the plant palette, hardscape choices, focal points and the overall form take shape here. Visualisation and drawings let decision-makers see the project before it is built.

You can find detailed information about our landscape design and visualisation services.

Softscape Installation

This means bringing the plant palette set in the design to life with the right species, sizes and techniques. Tree and shrub planting, turf laying, hydroseeding, seasonal plants, ground covers and maintenance work all fall within this scope.

You can find detailed information on our softscape services page.

Hardscape and Infrastructure

These works form the structural backbone of the landscape. Stone paving, concrete surfaces, timber decking, metal structures, pergolas, water features, drainage and irrigation infrastructure, and electrical and lighting lines are planned and installed within this scope.

You can find out more about our hardscape works and landscape infrastructure services.

Specialist Works

Providing a complete service in specialist areas such as green roofs, vertical gardens, interior landscaping, water features, sports grounds and landscape lighting is essential to an integrated landscape project. You can explore all our services.

The Landscape Design Process: Step by Step

A professional landscape project follows a disciplined process. Each step forms the basis for the next; skipped steps come back later as revisions and extra costs.

1. Survey and Analysis

The project site is examined in detail. The slope, sun exposure, prevailing wind, soil structure, existing plants and infrastructure are recorded. The client’s use scenarios, aesthetic preferences and budget are clarified at this stage.

Design without this analysis remains guesswork. Projects that skip the survey stage usually face major revisions during construction.

2. Concept Design

Based on the analysis, the project’s overall form, areas of use and atmosphere are defined. Alternative concepts are presented and the direction is decided together with the client. This stage sets the spirit of the design.

3. Preliminary Design and Visualisation

A detailed preliminary design is developed from the chosen concept. The plant palette, paving choices, infrastructure plan and the position of every element are finalised at this stage. Visualisations show the client what the finished project will look like.

Visualisation allows possible changes to be identified before construction begins. This is a critical advantage in terms of both time and cost.

4. Final Design and Technical Drawings

The approved preliminary design is turned into technical drawings for the construction team. Construction details, material specifications and irrigation and lighting diagrams are completed at this stage.

5. Construction

Site work is carried out in line with the technical drawings. The correct order is: infrastructure first (drainage, irrigation and electrical lines), then hardscape, and planting last. This order is essential both for practical reasons and to protect the plants.

During construction, site management, material tracking and quality control should be carried out by a professional team.

You can find out more about Işık Peyzaj’s turnkey construction services.

6. Maintenance and Long-Term Management

The first year after installation is a critical period for establishment. Regular watering, fertilising, pruning and system checks must not be neglected during this time. Long-term maintenance agreements ensure the landscape keeps its value and continues to develop.

Landscape Design by Project Type

While the principles of landscape design are universal, the approach differs fundamentally depending on the project type.

Homes and Villas

Private use, aesthetics and privacy come first. Integrating the design with the architecture of the house, positioning seating and use areas correctly and ease of maintenance are the defining criteria for residential projects.

Housing Developments and Residential Complexes

Managing shared areas, low maintenance costs and longevity are the main priorities. In complexes with thousands of homes, decisions on plants, irrigation systems and paving are assessed together with economies of scale.

See our references for our housing development and residential complex landscape projects.

Hotels and Resorts

Guest experience, brand identity and operational efficiency are designed together. The pool surrounds, entrance axes, restaurant terrace, spa garden and the wider landscape must all work in a consistent language.

You can see the experience we have gained on prestigious projects such as Vakko Hotel Sumahan Bosphorus, Kempinski Residences Alaçatı and Rixos Hotel Tersane Istanbul on our references page.

Commercial Buildings and Shopping Centres

Corporate identity, resistance to heavy use and sustainability come first. Building entrances, terraces, roof gardens and interior landscaping complete commercial projects.

Public Spaces and Urban Projects

In public spaces that serve large numbers of people, accessibility, resistance to vandalism and long-term sustainability are central to the design. City parks, pedestrian routes, squares and school grounds fall into this category.

What Makes a High-Quality Landscape Project

An Integrated Design Approach

Planting, hardscape, infrastructure and lighting need to work within a single design language. This integration is only possible with a single team managing every process. Projects split between different companies usually give inconsistent results.

Technical Competence and Certification

Landscape works are subject to technical standards. Compliance with international standards such as the ISO 9001 quality management system and TSE certification is an important indicator that safeguards a project’s quality.

Sustainability

Long-lasting, low-maintenance and environmentally responsible choices of materials and plants are key criteria for a high-quality landscape project. Water-saving irrigation systems, a climate-appropriate plant palette and durable paving materials bring both environmental and financial benefits in the long run.

Construction Experience and References

However strong the design, an inexperienced construction team can turn a project into a disappointment. Seeing similar projects of the same scale and type that a company has already completed is the most reliable reference when deciding.

Common Mistakes in Landscape Projects

Skipping the survey and analysis stage. Design decisions made without site analysis lead to major revisions during construction.

Choosing plants unsuited to the climate and region. Plants chosen for looks but not suited to local conditions suffer over time and create replacement costs.

Leaving infrastructure until later. Irrigation and electrical infrastructure should be installed before planting. Adding them later costs more and damages existing work.

Taking handover without planning maintenance. Even the best landscape project loses its value within a few seasons if it is not maintained.

Choosing a company on price alone. Deciding without understanding what compromises the lowest bid involves in plant quality, workmanship and materials leads to higher costs in the long run.

Professional Landscape Services with Işık Peyzaj

At Işık Peyzaj we manage the entire process under one roof for homes, villas, residential complexes, hotels, commercial buildings and public spaces, from design to construction and from maintenance to technical infrastructure.

Our ISO 9001 certified quality management system, our team of experienced landscape architects and agricultural engineers, and the experience we have gained on projects for leading Turkish brands are the value we bring as standard to every new project. You can explore our reference projects or request a meeting about your project through our contact page.

A green roof is a system that turns the roof surface of a building into a living ecosystem by covering it with vegetation and special substrate layers. This practice, which has spread rapidly in Turkey over the last decade, offers wide-ranging benefits such as energy efficiency, rainwater management, reduction of the urban heat island effect and aesthetic value.

In this guide we cover the technical fundamentals of green roof systems, the types of installation, the structural requirements to consider and the long-term maintenance needs. It has been prepared as a practical reference for architects, contractors and property owners.

For detailed information about our green roof services, visit our service page.

What Is a Green Roof? Key Concepts

At its simplest, a green roof is a living surface built on a roof. But this definition hides the system’s complexity. A successful green roof is a layered system in which several engineering and landscape disciplines work together.

The main layers of a green roof system are: the waterproofing membrane, the root barrier, the drainage and aeration layer, the filter geotextile, the substrate (growing medium) and, on top, the vegetation. If any of these layers is not installed with the right material and thickness, the whole system can be put at risk.

Types of Green Roof

Green roofs fall into three main categories according to intensity of use, substrate depth and plant palette. The right category depends on the building’s load capacity, the budget and the intended use.

Extensive (Lightweight) Green Roof

The most common and most economical type of system. Substrate depth ranges from 6 to 15 centimetres, and the total load added to the roof stays between 60 and 150 kilograms per square metre. This low load means the system can be installed on most existing buildings.

The vegetation usually consists of sedum species, mosses and drought-tolerant herbaceous plants. Root depth is shallow and maintenance needs are minimal. No roof access is needed; the system largely looks after itself.

Uses: industrial buildings, residential roofs and large commercial buildings. Ideal for roofs that are inaccessible or that maintenance crews cannot reach regularly.

Semi-Intensive Green Roof

Sitting between extensive and intensive systems, this category offers a wider plant palette with a substrate depth of 15 to 30 centimetres. The load is between 120 and 250 kilograms per square metre.

Lawn, ground covers, small shrubs and some flowering plants can be used in this system. It needs occasional maintenance but can be managed without easy access.

Uses: medium-sized commercial buildings, hotel roofs and mixed-use buildings.

Intensive Green Roof

Offering a true roof garden, this system can host all kinds of plants, including trees, with a substrate depth of more than 30 centimetres. The load per square metre starts at 300 kilograms and can exceed 1,000 kilograms.

This system has the highest structural requirements, the most extensive irrigation infrastructure and the most intensive maintenance programme. In return, it offers the highest aesthetic and functional value.

Uses: luxury residential and hotel projects, shopping centre roof terraces, corporate terrace gardens and prestigious projects where landscape architecture takes centre stage.

To choose the right green roof system for your project, you can request a meeting with our expert team.

Structural Requirements: Questions to Answer Before Design

The most critical and most often skipped step in a green roof project is the preliminary structural assessment. The building’s current condition must be fully analysed before a system is chosen.

Load Capacity Analysis

If a green roof is planned for an existing building, the structure must be examined first. All loads, including substrate, irrigation water, plant mass and snow load, are calculated and compared with the existing load capacity.

If the load capacity is insufficient, strengthening is mandatory. Starting the system without this assessment endangers the building’s safety and can cause damage that is hard to fix later. In new buildings, the green roof load should be included in the design from the project stage.

Waterproofing Assessment

A green roof system is constantly moist. The condition of the existing roof waterproofing must be checked and renewed or reinforced if inadequate. The root barrier membrane laid over the waterproofing stops plant roots damaging it — this layer is a requirement that must not be skipped.

Drainage Design

Standing water on a green roof harms both the plants and the building. An effective drainage system must remove excess water quickly while retaining the moisture plants need. The drainage layer should be designed specifically for the substrate type and green roof system.

You can find out about drainage system design and installation as part of our landscape infrastructure services.

Choosing Substrate: Not Soil, but a System

Garden soil is not used on green roofs. Standard garden soil is too heavy when wet, compacts over time and blocks drainage. Green roof systems use lightweight substrate mixes formulated specifically for them.

These substrates usually contain pumice, perlite, expanded clay granules and a small amount of organic matter. Although light, they provide the balance of nutrients and moisture plants need to root. The substrate is chosen according to the type of green roof and the plant palette.

Substrate quality directly affects plant health. Using low-quality substrate may look like a saving in the short term, but plant losses and system problems turn it into a much higher cost in the long run.

Plant Selection: What Grows on a Green Roof?

Plant choice depends on the type of green roof, the climate and the desired visual effect. But there are some basic criteria that apply to all species: a light root system, tolerance of drought and wind, and low maintenance needs.

For Extensive Systems

Sedum species (Sedum acre, Sedum album, Sedum reflexum and others) are the standard vegetation for extensive green roofs. They are extremely drought-tolerant, make do with little substrate thanks to their shallow roots, and different sedum species offer a variety of colour throughout the year. Mosses and some herbaceous species are also used in these systems.

For Semi-Intensive and Intensive Systems

Lawn, various ground covers, aromatic plants such as lavender and rosemary, small shrubs and, in intensive systems, medium-sized trees can be used. The roof’s sun exposure, wind load and maintenance programme are decisive in choosing plants.

In coastal and windy areas, salt- and wind-tolerant species should be chosen. In cities with four distinct seasons, such as Istanbul, choosing species that tolerate winter frosts is critical for long-term plant health.

The Irrigation System: A Green Roof’s Nervous System

On extensive green roofs with the right plants, irrigation can mostly be met by rainfall. But given the summer drought across much of Turkey, a backup irrigation system is recommended, particularly during the establishment period after installation.

In semi-intensive and intensive systems, automatic drip or sprinkler irrigation is essential. The irrigation system should be integrated into the green roof’s layers, controlled by moisture sensors and monitored remotely.

For automatic irrigation system design and installation, you can make use of our infrastructure services.

The Benefits of a Green Roof: Technical Data

Energy Efficiency

A green roof can lower indoor temperatures by 3 to 7 degrees in summer. This effect increases with substrate depth and vegetation density. The reduction in cooling load delivers measurable savings in annual energy costs in large commercial buildings.

Rainwater Management

Green roofs can retain 50 to 90 percent of rainwater. The proportion varies with rainfall intensity, substrate depth and the system’s moisture level. Reducing sudden loads on municipal infrastructure matters especially in dense urban areas.

Reducing the Urban Heat Island Effect

In city centres, concrete and asphalt surfaces absorb the sun’s heat and raise urban temperatures by 2 to 5 degrees compared with surrounding areas. Green roof and green wall installations significantly reduce this effect at building scale.

Extending Building Life

A green roof protects the waterproofing layer beneath it from ultraviolet radiation, temperature fluctuations and mechanical damage. This protection can extend the life of the waterproofing two to three times.

LEED and BREEAM Certification

In green building certification systems, green roofs earn credits in many categories: water management, energy efficiency, urban heat island reduction and biodiversity. For projects aiming for LEED or BREEAM, a green roof becomes a strategic choice.

Maintenance: Does a Green Roof Look After Itself?

The answer depends on the type of green roof.

Extensive systems need minimal maintenance when installed correctly. An inspection once or twice a year, removing any weeds and checking for damage are enough.

Semi-intensive systems need maintenance visits three to four times a year, seasonal fertilising and irrigation system checks.

Intensive systems need maintenance as intensive as a normal garden: pruning, fertilising, pest control and irrigation system upkeep.

The consequences of neglecting maintenance can be hard to reverse: plant deaths, substrate breakdown and damage to the waterproofing. Green roof projects handed over without a maintenance agreement run into serious problems over time.

Green Roof Cost: What Affects It?

The cost of a green roof varies widely depending on the system, scale and current condition of the building. The main cost drivers are:

System type: extensive systems have the lowest cost per square metre; intensive systems the highest.

Substrate depth and quality: deeper, higher-quality substrate means a higher cost.

Condition of the existing roof: the cost rises if the waterproofing needs renewing or the structure needs strengthening.

Irrigation system: automatic irrigation is an extra cost, but an essential long-term investment.

Project scale: the unit cost falls on large-scale projects.

For a cost assessment tailored to your project, you can request a site visit. After the site analysis, we provide a transparent, detailed quote.

Işık Peyzaj Green Roof Works

At Işık Peyzaj we manage the entire green roof process under one roof, from the preliminary structural assessment and choice of system to substrate supply, planting, irrigation installation and long-term maintenance. You can see the projects we have completed with our ISO 9001 certified quality management system and experienced team on our references page.

For your green roof projects, you can visit our service page or request a meeting with our expert team through our contact form.

A vertical garden is a living plant system created by placing plants on vertical surfaces, on indoor or outdoor walls. Also called a green wall or living wall, it has become an essential element of both architectural projects and urban regeneration work in recent years.

In this guide we look at the technical fundamentals of vertical garden systems, installation types, plant selection and irrigation requirements, the maintenance programme and applications across different project types.

For detailed information about our green wall services, visit our service page.

Why Are Vertical Gardens Becoming So Popular?

There are several concrete reasons behind the rapid spread of vertical gardens.

Lack of space: In city centres there is not always enough room for ground-level landscaping. Vertical surfaces are the most effective way to overcome this.

Architectural identity: They make a strong visual impact on building façades, lobby walls and open spaces, creating a memorable design language that supports corporate identity.

Environmental benefits: Thermal insulation, better air quality, acoustic buffering and a reduced urban heat island effect — the environmental contributions of vertical gardens are measurable.

Demand for biophilic design: Design approaches that connect people with nature are increasingly in demand in corporate and commercial projects. The vertical garden is one of the strongest expressions of this approach.

Types of Vertical Garden

Vertical garden systems differ in their technical structure and uses. The right system depends on the scale of the project, the conditions of the space and the budget.

Modular Panel Systems

The most widely used vertical garden system. Substrate and plants are placed in modular plastic or metal panels mounted on the wall. Each panel can be replaced independently, which makes maintenance and repair easier.

Advantages: easy installation, a wide variety of plants, independent panel replacement and aesthetic flexibility.

Uses: hotel lobbies, shopping centre façades, corporate office entrances and outdoor walls.

Felt and Textile Systems

In this system, plants are set into layers of felt or textile, based on the approach developed by Patrick Blanc and now used worldwide. No soil is used; the plants’ roots attach directly to the felt layer.

Advantages: a very light structure (minimal load per square metre), dense planting on the wall and visual continuity.

Points to watch: the irrigation and feeding system is critical; any fault quickly damages the plants.

Pot and Frame Systems

A simpler approach in which individual pots hang on frame or rail systems mounted on the wall. It is preferred for small-scale projects and installations on a limited budget.

Advantages: low initial cost, easy installation, and maintenance and replacement pot by pot.

Limitations: it is hard to achieve visual continuity on large-scale projects.

Trellis and Climber Systems

Based on climbing plants growing up wire or tension systems mounted on the wall, this is the most natural form of vertical garden. It offers a surface that grows, changes and matures over time.

Advantages: low cost, a natural look and self-sustaining growth in the long term.

Disadvantages: it takes time to achieve a striking visual result; if not controlled, some species can damage the building façade.

To find the right type of system for your project, talk to our expert team.

Indoor and Outdoor Vertical Gardens: Different Requirements

Outdoor Installations

Building façades, open terrace walls, courtyard and garden walls are typical places for outdoor vertical gardens. Outdoors, the system must withstand the climate, rain and wind, temperature swings and ultraviolet radiation.

Plant choice depends on the local climate. Across Turkey’s climate zones — Mediterranean, Aegean and transitional climates such as Istanbul — the plant palette differs considerably. In Istanbul, species that tolerate winter frosts should be chosen.

For outdoor façade installations, our landscape metal and timber infrastructure solutions support the mounting of the system.

Indoor Installations

Office lobbies, hotel reception areas, restaurant and café walls and shopping centre interiors are the most common places for indoor vertical gardens. Indoors, natural light is usually insufficient, so grow light systems are often used.

Air circulation is critical in indoor systems. In poorly ventilated spaces, moisture build-up can harm both plants and the building. The irrigation system must be fully sealed against leaks.

You can find detailed information about our interior landscaping services.

Irrigation and Feeding: The Most Critical Component

In vertical gardens, the irrigation system is the most critical infrastructure component. In a conventional garden, roots spread through the soil and can draw moisture from different depths. In vertical systems, plants live in a limited volume of substrate, and any interruption to irrigation quickly causes serious damage.

Drip Irrigation Systems

The most common irrigation method for vertical gardens. Water trickles down from the top of the panels or felt layers. With fertigation built into the system, plants’ nutrient needs are met at the same time as watering.

Automatic Control and Monitoring

In large-scale systems, moisture sensors, timers and remote monitoring equipment have become standard. These systems save water and keep plant health under constant watch. Systems that send an instant alert when a fault occurs allow early intervention.

You can find out more about our automatic irrigation and infrastructure systems.

Maintenance: Managing a Vertical Garden Over the Long Term

A vertical garden needs its maintenance planned as carefully as its installation. A neglected vertical garden soon loses its visual appeal and ends up as a renewal cost.

Weekly check: is the irrigation system working, are there any leaks, are any plants damaged?

Monthly maintenance: controlling growth, trimming trailing stems, removing dead leaves and assessing nutrition.

Seasonal work: replacing plants (especially indoors as light conditions change), updating fertiliser doses and cleaning system filters.

Annual review: refreshing substrate, replacing damaged panels or felt, and a full check of the irrigation system.

A maintenance contract is the soundest solution for managing a vertical garden over the long term. To find out about our maintenance services, get in touch with us.

The Benefits of a Vertical Garden: A Corporate Perspective

Employee Productivity and Wellbeing

Research on vertical gardens in offices and corporate spaces shows that the presence of living plants reduces employee stress and increases concentration and productivity. Biophilic design is becoming an integral part of corporate office standards.

Air Quality

During photosynthesis, plants take in carbon dioxide and release oxygen, and they also absorb some volatile organic compounds. Indoors, planting of sufficient density makes a measurable contribution to air quality.

Acoustic Buffering

The substrate and plant layers of a vertical garden absorb sound. In buildings near heavy traffic or in open-plan offices, it can be considered a complementary solution for acoustic comfort.

Corporate Sustainability Goals

For organisations aiming for green certification or wanting to document their environmental contribution in ESG reporting, a vertical garden provides a measurable input.

Common Mistakes in Vertical Garden Installations

Underestimating the irrigation infrastructure. In most vertical garden projects, problems start with the irrigation system. Insufficient capacity, connections without leak protection or a system without automation are the most common sources of error.

Not checking the structural load capacity. Large-scale systems mounted on an existing wall can create a significant load. Installing without a structural assessment creates a structural risk.

Choosing the wrong plants. Putting outdoor plants indoors or sun-loving species on a north-facing wall is the most common cause of plant deaths.

Taking handover without a maintenance plan. Even if the installation is high quality, a vertical garden that is not maintained starts losing value within a few months.

Işık Peyzaj Vertical Garden Works

At Işık Peyzaj we manage the entire process for indoor and outdoor vertical garden projects, from system design and installation to plant selection, irrigation infrastructure and long-term maintenance. You can see the projects we have completed on our reference projects page.

For your vertical garden project, you can visit our green wall service page or request a meeting through our contact form.

The landscape of a hotel or resort is not simply an aesthetic choice. It shapes the atmosphere guests are in at every moment, from arrival to departure; it reflects the brand’s identity and sets you apart from competitors where it matters.

When hotel landscaping is poorly planned, the whole falls apart however luxurious the interiors are. When it is planned well, the landscape becomes an asset that makes the guest experience memorable, brings guests back and creates visual moments worth sharing on social media.

In this guide we look at the basic principles of hotel and resort landscaping, approaches that vary by project type, technical requirements and long-term management models.

You can see the prestigious hotel projects we have completed, including Vakko Hotel Sumahan Bosphorus, Kempinski Residences Alaçatı and Rixos Hotel Tersane Istanbul, on our reference projects page.

Design Principles in Hotel Landscaping

Hotel landscape design should be approached with a different mindset from residential or office landscaping. Used every day by hundreds of guests, managed by the operations team and one of the brand’s most visible faces, the success of this space depends on a few basic principles.

Integration with Brand Identity

The landscape is part of the brand’s unspoken story. A tropical, exotic language is natural for a five-star resort, while a simple, contemporary landscape language may suit a boutique city hotel better. The architecture, interior design and landscape should speak with one voice.

Plant selection, paving materials, water features, lighting and landscape furniture should be treated as one integrated design decision. Decisions taken piecemeal end in an inconsistent result.

Mapping the Guest Experience

Which landscape elements does a guest encounter from the moment they arrive until they leave? The answer forms the backbone of the design.

Entrance axis and building frontage: the first impression is made here. An impressive entrance landscape instantly raises expectations.

Pool surrounds: the most heavily used area. It needs the most careful design, both visually and functionally.

Restaurant and terrace areas: a landscape that blends with the dining experience encourages guests to spend more time there.

Footpaths and relaxation areas: routes that create a sense of discovery and hold surprise corners add to guest satisfaction.

Spa and wellness areas: a calming landscape language that creates a sense of connection with nature comes to the fore here.

Ease of Operation and Realistic Maintenance

A striking design loses its value in the long run if it needs a maintenance programme that can’t be managed in practice. In hotel landscape design, every plant species, paving material and water feature should be chosen with maintenance costs and operational difficulty in mind.

Choose low-maintenance species. High-maintenance plants add to the operations team’s workload and can’t be kept healthy over time.

An automatic irrigation system is essential. In a large hotel, manual watering wastes both staff time and water.

Choose durable hardscape materials. Footpaths and terrace floors used by hundreds of people every day wear far faster than in a home garden.

Hotel Landscaping Approaches by Project Type

Luxury City Hotels

Space is limited but expectations are high. Small but effective landscape interventions — a striking entrance, uplighting, vertical garden façades and terrace gardens — create maximum impact in a limited space.

In city projects, green walls and interior landscaping and landscape lighting solutions are frequently chosen complements.

Coastal and Resort Hotels

Space is usually generous, but the climate is harsh: salt spray, strong winds and high humidity. Salt and wind tolerance should be the primary criterion in plant selection. Palm species, oleander, agave and Mediterranean plants suited to a coastal climate form the basis of these projects.

Pool surround design is the most critical landscape point in coastal resort projects. The transition landscape between the pool and the sea or green areas becomes the hotel’s most photographed, most remembered view.

Mountain and Nature Hotels

Blending with nature, not obstructing it, is the basic design principle. Local flora should be preferred, and artificial landscape elements that spoil the natural look avoided. Natural stone, native tree species and footpaths that follow the topography are characteristic of these projects.

Boutique and Design Hotels

Identity and originality come before everything. The landscape, like the interiors, should have a strong editorial voice. An ordinary landscape clashes with extraordinary architecture. These projects call for a creative, original design language.

Key Landscape Areas: A Closer Look

Pool Surround Landscaping

The pool surround is the most heavily used and most visible part of a hotel landscape. The following factors are decisive in design decisions:

Paving: pool-side surfaces should be made from materials that are non-slip when wet, don’t burn feet in the heat and aren’t damaged by chlorine. Anthracite basalt, light-coloured travertine and porcelain with a special surface finish are suitable for this use.

Planting: species that drop leaves into the pool create extra cleaning and should be avoided. Palms, agave, yucca and tough-leaved species are standard choices for pool surrounds.

Shade: trees providing natural shade, pergolas and the positioning of umbrellas should be planned together, both ergonomically and aesthetically.

Lighting: at night, the atmosphere around the pool is completely transformed by a thoughtful lighting design. Underwater and surrounding lighting must be planned together.

You can find detailed information about our water feature services and landscape lighting solutions.

Entrance Axis and Building Frontage

The first impression is made here. From the moment guests step out of the car at the door, they are in the landscape. This 30–60 second experience sets expectations.

Large specimen plants — big olive trees, mature palms, striking groups of shrubs — are a powerful tool for an impressive entrance landscape. Symmetrical planting parallel to the entrance axis, with the same species lined up on both sides of the drive, directs the eye towards the hotel and creates a sense of prestige.

Restaurant and Terrace Areas

When the dining experience blends with the landscape, guests tend to stay longer and spend more. Terrace planting serves both aesthetic and acoustic purposes: plant groups block the wind, soften noise and naturally separate different areas of use.

Landscape furniture — benches, sun loungers and picnic units — completes terrace and outdoor schemes.

Technical Requirements: Infrastructure at Hotel Scale

Irrigation System

Manual watering is unthinkable at hotel scale. The industry uses fully automatic drip irrigation systems zoned by plant species and location and controlled by timers and moisture sensors. The system should be remotely monitored and adjustable.

You can find out about irrigation system design and installation as part of our landscape infrastructure services.

Lighting Infrastructure

Hotel landscape lighting must meet three functions together: safety, aesthetics and atmosphere. LED technology has become standard for both energy efficiency and long life. Plant spotlights, low path lights, water feature lighting and façade lighting should be designed in coordination.

Drainage and Surface Water Management

Large hardscape areas — pool surrounds, terraces and footpaths — must be supported by a drainage system that removes rainwater quickly. Inadequate drainage causes discomfort and, over time, damage to the paving.

Long-Term Maintenance: The Operating Model

For a completed hotel landscape to keep its long-term value, a systematic maintenance programme is needed. This programme runs on one of two models:

In-house maintenance: in small and medium-sized hotels, a trained team of gardeners handles day-to-day maintenance. This model places a constant staffing burden on the business.

Professional maintenance contract: a maintenance contract with a landscape company covers seasonal work, irrigation system checks, plant health monitoring and emergency call-outs. In large hotels this model is more efficient in terms of both cost and quality.

For hotel landscape maintenance services, get in touch with us.

Işık Peyzaj Hotel and Resort Landscape Projects

The experience we have gained on leading hotel and resort projects in Turkey, such as Vakko Hotel Sumahan Bosphorus, Kempinski Residences Alaçatı, Rixos Hotel Tersane Istanbul, Prive Kemer and ID Bodrum, is the expertise we bring as standard to every new hotel project.

For your hotel or resort landscape project, you can explore our service page or request a project meeting through our contact form.

Choosing outdoor paving is both an aesthetic and a technical decision. The wrong material cracks, becomes slippery, fades or fails to withstand the climate over time and needs replacing. Natural stone, on the other hand, chosen and installed correctly, keeps its aesthetic and structural value for decades.

In this guide we look at the most common types of natural stone paving, the technical properties of each, which uses they suit and what to watch out for during installation.

For detailed information on our hardscape services, visit our service page.

Why Natural Stone?

Now that artificial alternatives such as porcelain, concrete and composites are widespread, there are concrete reasons to choose natural stone.

Long life: Chosen and installed correctly, natural stone keeps its aesthetic and structural value for more than 50 years. Most artificial alternatives can’t match this.

Patina: Natural stone ages beautifully. Stones such as granite, travertine and basalt deepen a space’s character with the texture they gain over the years. This effect can’t be achieved with artificial materials.

Thermal comfort: Light-coloured natural stones absorb far less heat from the sun than dark concrete. If you want a surface you can walk on barefoot in summer, choosing a light stone is decisive.

Harmony with the environment: A natural material sits in visual harmony with its natural setting. In landscape projects, the combination of plants and natural stone creates a sense of unity that synthetic materials can’t achieve.

Types of Natural Stone and Their Technical Properties

Granite

One of the strongest and most durable natural stones for outdoor use. Thanks to its high density, it is extremely resistant to wear, frost and staining.

Technical properties: very low water absorption (0.1–0.4 percent), high compressive strength and resistance to freeze–thaw cycles.

Surface finishes: polished, honed, flamed and split-face options are available. Outdoors, a flamed or split-face finish should be chosen for slip resistance.

Uses: high-traffic areas, building entrances, footpaths, stair treads and commercial paving.

Note: polished granite carries a high risk of slipping when wet. For outdoor use, always choose a honed or flamed finish.

Travertine

With its warm tones typical of the Mediterranean, travertine is the most widely used natural stone in Turkey. A large share of the world’s reserves are in Turkey, so it offers one of the best price-to-quality ratios.

Technical properties: medium density, porous structure, higher water absorption than granite (1–3 percent). Without proper maintenance, its porous structure can make it vulnerable to stains and frost.

Surface finishes: filled (pores filled, smooth), unfilled (natural pores, rustic look), honed and tumbled (aged) options are available.

Uses: villa and residential terraces, pool surrounds, garden footpaths and hotel outdoor areas.

Maintenance note: applying a water-repellent impregnator to outdoor travertine once or twice a year protects the pores and supports a long life.

Basalt

A dark, extremely dense stone of volcanic origin. It has a strong aesthetic language and pairs very well with modern architecture.

Technical properties: very low water absorption (0.1–0.3 percent), extremely resistant to frost and weather, high wear resistance.

Surface finishes: split face (natural texture, high slip resistance), flamed and engineered finishes.

Uses: modern villa and hotel projects, urban landscape schemes, road and square paving, and pool edges.

On hot summer days, basalt’s dark colour absorbs more of the sun’s heat than travertine. In areas with heavy barefoot use, combining it with light-coloured travertine has become a popular choice for both looks and comfort.

Limestone

A medium-density stone with a warm, organic look, favoured especially in projects that blend with nature. Cream, beige and light grey are the most common colours.

Technical properties: water absorption similar to travertine, medium strength; it may change colour slightly after long exposure to the sun.

Uses: garden footpaths, terraces and landscape projects where a natural look comes first.

Note: it is not as durable as granite under heavy traffic and loads. Matched to the right use, it lasts a long time.

Slate

With its layered structure and distinctive texture, slate is used outdoors especially for footpaths and decorative surfaces. It has natural colour and gives a crisp, contemporary look.

Technical properties: low water absorption and high frost resistance; quality control is important because of the risk of the layers separating.

Uses: footpaths, garden edging and decorative paving accents.

Key Criteria for Choosing Paving

To choose the right stone, you need to answer these questions:

How Heavily Will It Be Used?

A hotel entrance used by thousands of people a day and a garden path in a private villa walked on a few times a week don’t need the same material. In high-traffic areas, stones with high wear resistance — granite and basalt — should be chosen.

What Is the Climate?

In regions with winter frost, the stone’s freeze–thaw resistance becomes a critical criterion. Porous stones (travertine, limestone) can absorb water and become vulnerable to frost. Impregnation and proper drainage design reduce this risk.

Is the Slip Resistance Sufficient?

Surfaces with high slip resistance (R value) are essential for pool edges, terraces that get wet in the rain and stair treads. Polished granite or any stone with a smooth finish carries a high risk of slipping when wet. In these areas, a sandblasted, flamed or split-face finish should be chosen.

What Is the Aesthetic Language?

For modern, minimal architecture, basalt’s dark tone and crisp lines are a strong match. For a warm, organic language, the beige and cream tones of travertine or limestone are more suitable. For a rustic, natural look, slate or unfilled travertine can be chosen.

Installation: The Technical Details That Determine Quality

Even the best stone soon causes problems if installed incorrectly. The technical details that determine the quality of a paving installation are:

Preparing the Base

Levelling and compacting: before laying stone, the ground must be levelled and compacted properly. Stone laid on loose ground sinks and cracks over time.

Drainage fall: outdoor paving should be laid with a minimum fall of two percent to shed rainwater. On level paving, standing water damages both the stone and the base.

Mortar quality: the mortar should suit the weight of the stone and the conditions of use. Insufficient bonding strength causes the stone to move over time.

Joints and Expansion Gaps

Natural stone expands and contracts with temperature changes. If enough joint space isn’t left, the stones push against each other and crack. On large areas, expansion joints must be included at set intervals.

Impregnation and Surface Protection

Especially for porous stones (travertine, limestone), applying a water-repellent impregnator before installation and periodically afterwards prevents staining and frost damage. It doesn’t change the look of the stone but greatly extends its life.

You can find detailed information about our hardscape services and landscape infrastructure solutions.

Recommended Stones by Project Type

Luxury Villa and Residential Projects

Travertine (pool surrounds and terraces), granite (entrances and stair treads) and basalt (entrances and walkways in projects with modern architecture) are the most popular combination.

Hotels and Resorts

A standard approach is anthracite basalt or light travertine around the pool, granite for building entrances and main walkways, and a mix of split-face natural stone for decorative garden paths.

To learn about the materials and installation approaches we use in our hotel projects, see our reference projects.

Commercial Buildings and Shopping Centres

Because of high traffic, wear resistance becomes the most important criterion. Granite and basalt are the standard choices for these projects. Large-format stones (60×60 cm and above) give a clean, legible look over large areas.

Urban and Public Spaces

Heavy use, ease of maintenance and long life come first. Cobblestones and granite are the most common choices in this category. Compliance with accessibility standards for disabled people also directly affects the choice of material and surface finish.

Işık Peyzaj Hardscape Works

At Işık Peyzaj we manage the entire natural stone paving process, from advice on choosing materials to installation and from preparing the base to the final surface finish. You can see the experience we have gained on residential, hotel, commercial and public projects on our reference projects page.

You can visit our hardscape service page or request a meeting about your project through our contact form.

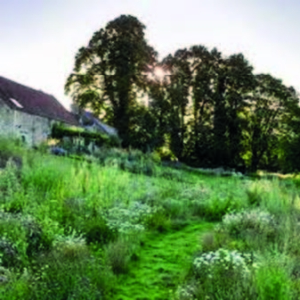
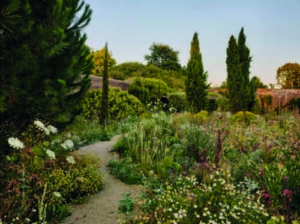
The basic idea of this movement is to let nature run free rather than control it — in other words, not to interfere with nature.
In landscape architecture, this means:
• Creating low-maintenance landscapes (low intervention)
• Creating natural meadows
• Carrying out work that encourages wildlife
It is a movement that has been widely used recently by councils and in public spaces in Britain in particular.

What Is Rewilding Gardening?

Rewilding is an ecological design approach that frees nature from human intervention as far as possible and allows it to renew itself.
In landscape architecture, rewilding does not mean ’controlled naturalness’; it means making room for nature to rebuild its own system.

The Basic Principles of Rewilding Gardening

1. Reducing Intervention in Nature

• Pruning is kept to a minimum
• No chemical fertilisers or pesticides are used
• Irrigation is reduced as much as possible
Goal: Let plants return to their natural cycles

2. Using Local (Native) Species

• Plants adapted to the region are preferred
• Exotic and high-maintenance species are avoided

3. Increasing Biodiversity

• Habitats are created for bees, butterflies and birds
• Mixed planting is used instead of monoculture
The key is ’not a garden, but a mini ecosystem’

4. Allowing Natural Processes

• Fallen leaves are not cleared (they become mulch)
• Natural decomposition is encouraged
• The soil is kept alive

5. Reducing Hardscape

• Using natural stone instead of concrete
• Creating transitional areas instead of artificial boundaries
• Using organic forms instead of ’straight lines’

What Does a Rewilded Garden Look Like?

• A slightly ’wild’ look is the aim
• No neatly mown lawn; it is left natural
• Naturally spreading plants are preferred
• Designs that clearly show seasonal change are created
• Nature, not people, shapes the surroundings

Its Importance in Landscape Architecture

Rewilding is critical, especially for:
• Tackling climate change, for which it is extremely
important
• Reducing water consumption, where it is effective.
• Protecting soil health, which involves many
elements
• Creating natural habitats in cities
important
In fact, this approach marks a shift from classic landscaping to ’ecosystem design’


Rewilding gardening puts forward:
• Less maintenance
• Less water
• More nature
• More sustainable ways of living

And most importantly, for the world to become a better place, it will be not just one of the landscape trends of the future but the standard

The World’s Best Rewilding Examples

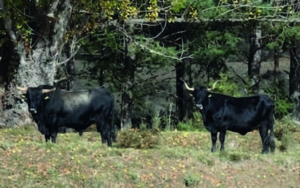
1. Knepp Estate (England)

Why does it matter?
• Farmland has been completely transformed into a natural ecosystem
• Animals were released and freed from stress (cattle, deer and pig-like species)
• Human intervention was kept to a minimum.
Result:
• An explosion in biodiversity
• Endangered species returned
• A ’rewilding + tourism’ model was created.

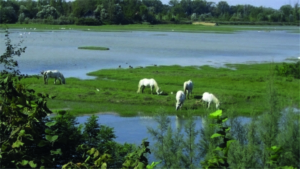
2. Oostvaardersplassen (Netherlands)

Why does it matter?
• A completely man-made area was handed back to nature
• Large grazers shaped the ecosystem
Result:
• It has become one of Europe’s most important bird habitats
• The wetland ecosystem has reached a natural balance
Important: It showed that rewilding is not only about restoring, but can also create a natural area from scratch.

3. Rewilding Europe Iberian Highlands (Spain)

Why does it matter?
• Abandoned villages and depopulated rural areas were put to use
• Natural processes were restored
Result:
• Ecotourism developed
• The local economy was revived
It has also shown that rewilding can be used as a tool for economic development.

4. Iberá Wetlands (Argentina)

Why does it matter?
• Locally extinct species were brought back (including the jaguar)
• A huge wetland restoration was carried out, making a major contribution to the ecosystem.
Result:
• The ecosystem was rebuilt
• It is recognised worldwide as a model project
• Species reintroduction was achieved (rewilding’s most powerful tool)

5. Yellowstone National Park (USA)

Why does it matter?
• Wolves have returned to the ecosystem
• The entire ecosystem changed and recovered
Result:
• Even the flow of the rivers changed for the better
• Vegetation returned
• A single species can change the whole system

Key Takeaways for Landscape Architecture

1. ’Design = stepping back’
• Sometimes the best intervention is no intervention.
2. Animals are designers
• Grazing animals shape the landscape
3. Aesthetics are changing
• ’Tidy garden’ → ’the aesthetics of natural process’
4. It must be combined with the economy
• Tourism
• Education
• Brand value

The main idea and principle is to use landscape design and landscape installations as a tool for health and healing.
In landscaping:
• Meditation areas
• Therapy gardens
• Sensory design
This movement overlaps a great deal with biophilic design; the biggest difference is that its main principle is more ’medical & psychological’.

Its core philosophy is that nature is used not only for aesthetics but as a tool for physical and mental healing.
It is a deeper, more goal-oriented version of biophilic design.

What Does It Mean in Landscape Architecture?

• Stress-reducing spaces are planned
• Places for meditation and silence are created
• Sensory experience areas are designed
• The aim is to ’slow down’ with nature
The purpose of the space is to help the user relax.

1. Sensory Design (Multisensory Experience)

• Engaging the sense of smell (lavender, jasmine)
• Engaging the sense of hearing (water, wind)
• Providing visual stimulation (soft transitions)
• Encouraging the sense of touch (soft surfaces)
The overall aim is to calm the nervous system by stimulating the senses.

5 Basic Design Principles

1. Sensory Design (Multisensory Experience)

• Engaging the sense of smell (lavender, jasmine)
• Engaging the sense of hearing (water, wind)
• Providing visual stimulation (soft transitions)
• Encouraging the sense of touch (soft surfaces)
The overall aim is to calm the nervous system by stimulating the senses.

2. Water and Flow

• The sound of water reduces stress and brings calm.
• Reflections create mental tranquillity
Water is used in 80% of projects of this type.

3. Refuge Spaces

• Semi-enclosed spaces are created.
• Shade + privacy matter.
• Human nature needs shelter, and this need is met.

4. Slow Landscape

• Curved paths are used
• A natural flow is created
• Experience takes priority over speed
• In these spaces, staying matters more than passing through, and the whole design follows from this

5. Low Stimulation Design

• Calm, not clutter, is the aim.
• Few colours and natural tones are used, with no mixing of colours
• Minimal but natural designs are the goal.
Design that doesn’t tire the mind

Where Is It Used?

• Hospitals (healing gardens)
• Hotels & spas
• Luxury residential projects
• Offices
• Rehabilitation centres
Especially powerful in the healthcare sector